
Address
17292 Burkshire Drive, Grand Haven, MI
Price
$ 600,000
Property Attributes
- MLS#26053569
- TypeSingle Family
- Listing Status Active
- CountyOTTAWA
- CityGrand Haven
- AreaGrand Haven Twp
- NeighborhoodGrand Haven Twp
- Zip49417
- StyleRanch
- Year Built1974
- Taxes$ 2581
- Price$ 600,000
- Bedrooms4
- Full Bathrooms3
- Half Bathrooms1
- Sqr Footage2230
- Lot Size0.86 Acres
Data Source:
Michigan Regional Information Center (MICHRIC)
Property Description
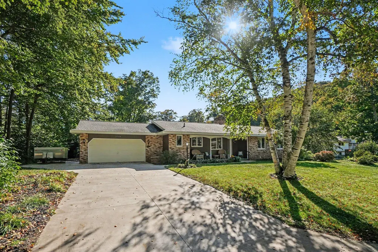
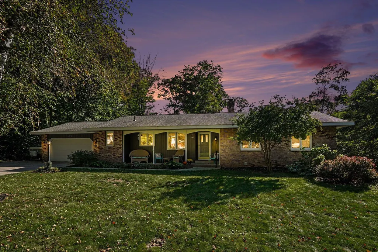
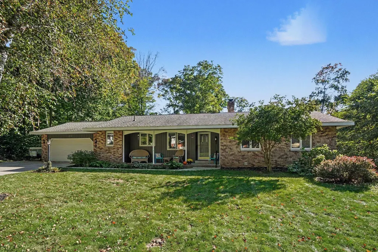
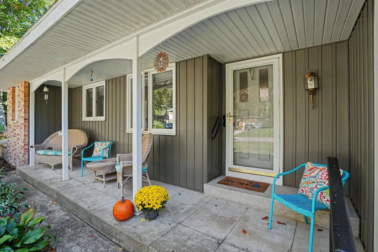
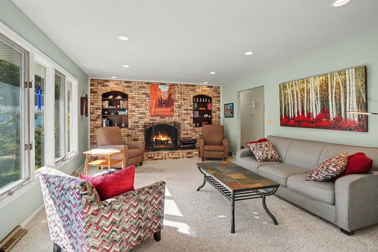
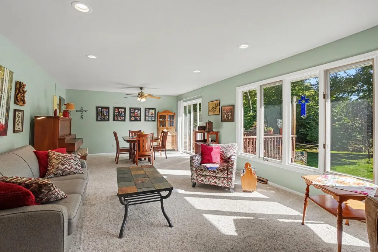
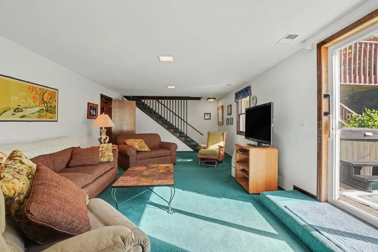
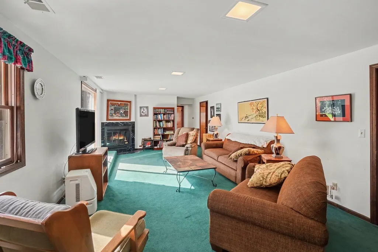
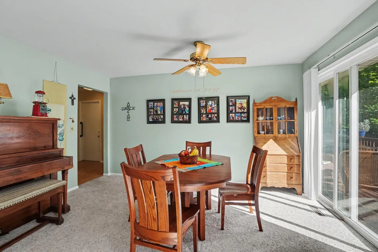
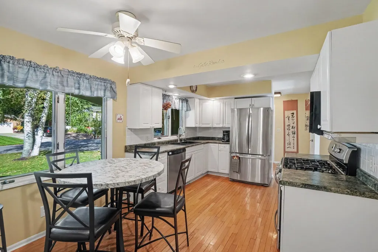
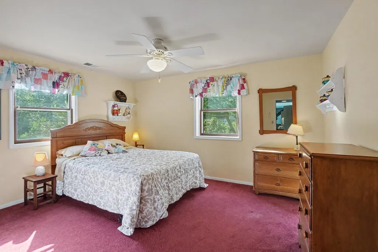
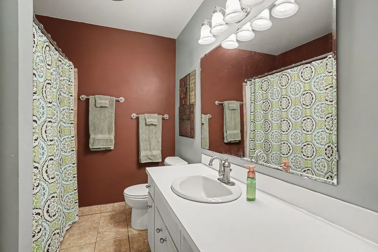
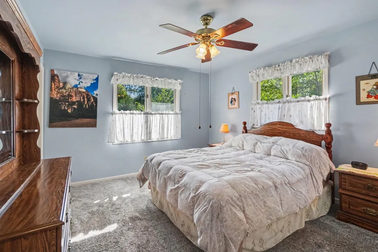
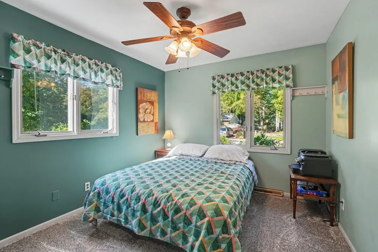
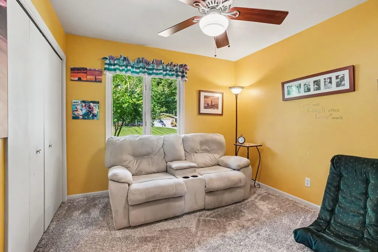
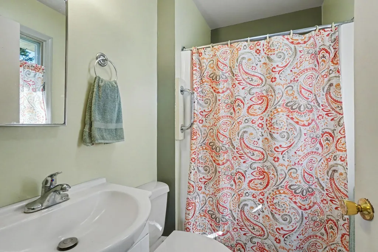
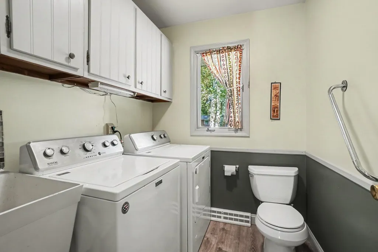
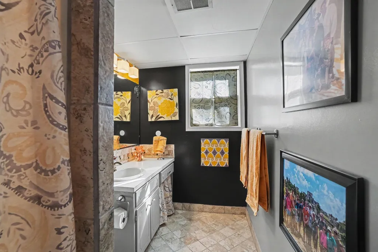
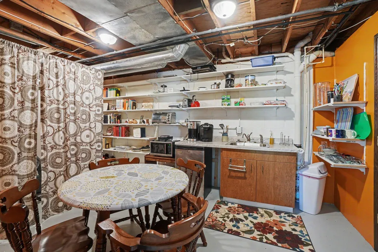
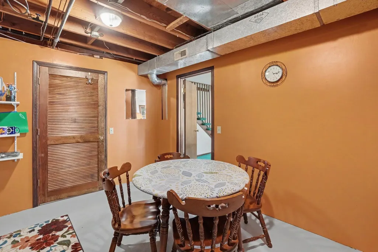
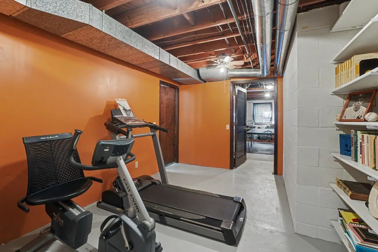
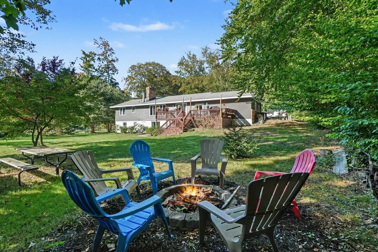
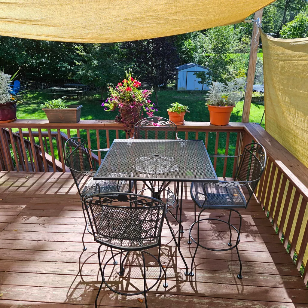
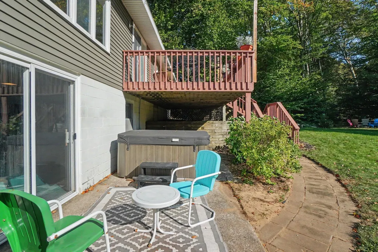
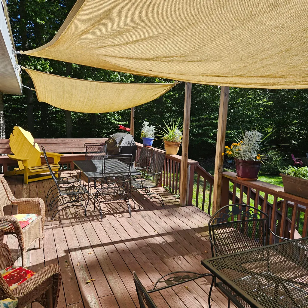
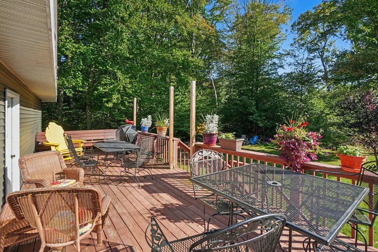
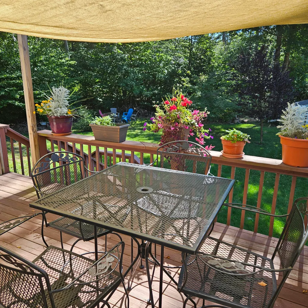
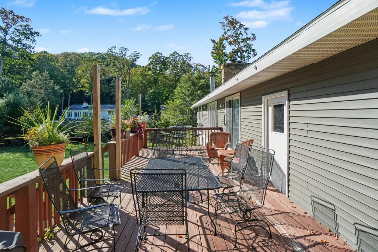
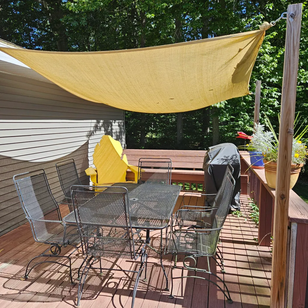
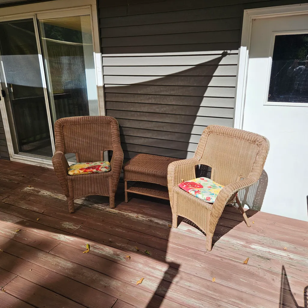
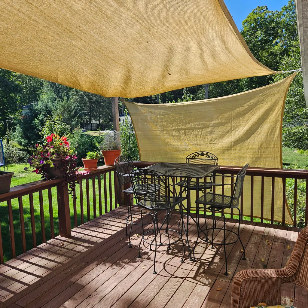
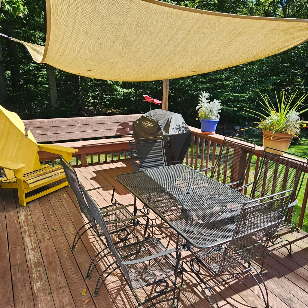
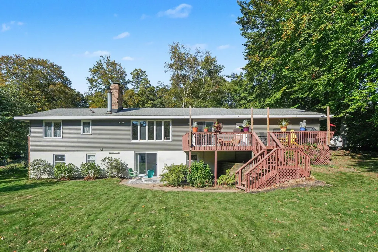
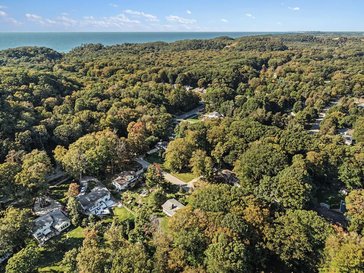
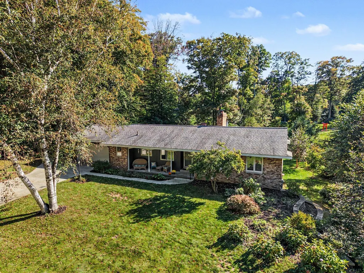
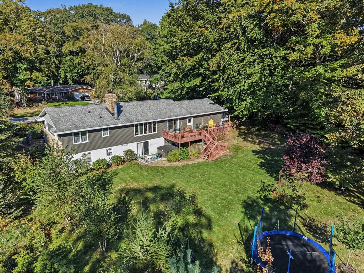
Welcome to 17292 Burkshire Dr., a spacious 4-bedroom, 3.5-bath walkout ranch tucked just off Lakeshore Dr. in desirable Grand Haven Township. Designed for comfortable everyday living and easy entertaining, this home offers a main-floor primary suite, convenient main-floor laundry, and two natural wood-burning fireplaces that create warm gathering spaces throughout the home. The walkout lower level provides additional living space and flexibility for gatherings, guests, hobbies, or recreation. Step outside to enjoy the large deck, patio, and private hot tub area—perfect for relaxing or entertaining. An attached 2-stall garage adds everyday convenience, while the additional buildable lot offers an exceptional opportunity for future expansion, investment, or simply more privacy and space. A rare combination of location, livability, outdoor enjoyment, and future potential in Grand Haven Township—just minutes from the Lakeshore and all that Grand Haven has to offer.
| Price History | |
|---|---|
| 10/8/2026 | Listed $600,000 |
General Features
| Sewer | Septic Tank |
|---|---|
| Heating | Forced Air |
| Cooling | Central Air |
| Utilities | Phone Available,Natural Gas Available,Electricity Available,Cable Available,Phone Connected,Natural Gas Connected,Cable Connected,High-Speed Internet,Extra Well |
| Possession | Negotiable |
| Roof | Asphalt |
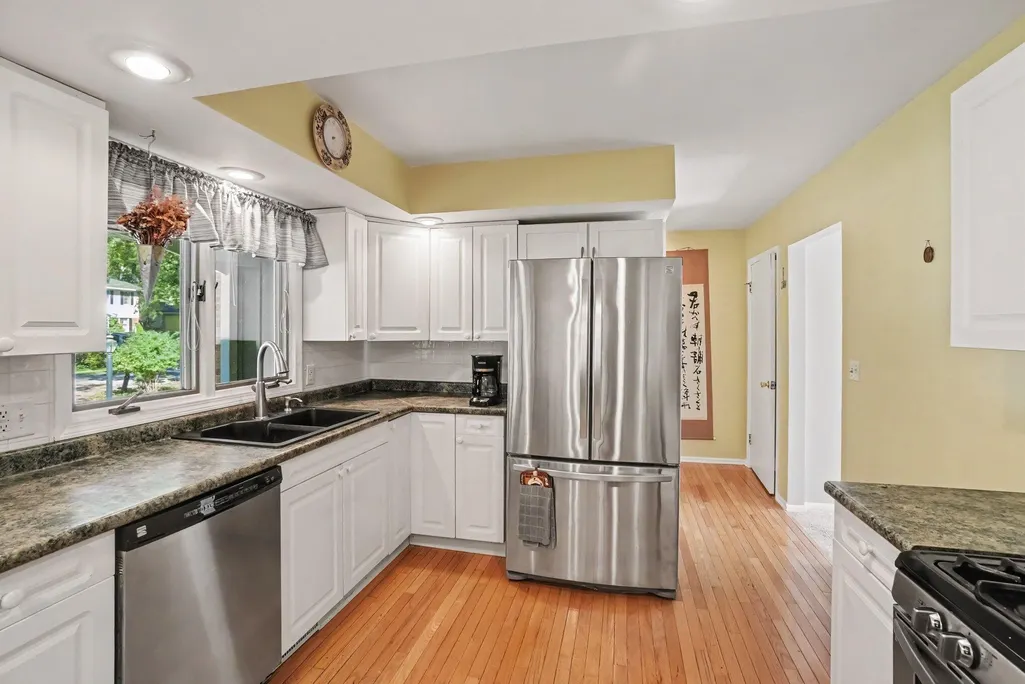
| Appliances | Dishwasher,Dryer,Microwave,Oven,Range,Refrigerator,Washer |
| Garage Spaces | 2 |
| Architectural Style | Ranch |
| Construction Materials | Brick,Vinyl Siding |
| Year Built | 1974 |
| Stories Count | 1 |
| Township | Grand Haven Twp |
| Property Subtype | Single Family Residence |
| Tax Year | 2026 |
| Ownership | Private Owned |
| County | Ottawa |
| New Construction | false |
| Property Type | Residential |
| Attached Garage | true |
| Garage Y/N | true |
| Other Structures | Shed(s) |
| Total Rooms | 7 |
| Full Baths | 3 |
| Status | Active |
| Directions | U.S. 31 to Ferris West to Lakeshore Dr. South to Burkshire East to home |
| City | Grand Haven |
| High School District | Grand Haven |
| Zoning Description | RES |
| Lot Size Units | Acres |
| Lot Size Square Feet | 37662 |
| Listing Terms | Cash,FHA,VA Loan,Conventional |
| Tax Annual Amount | 2581 |
| Virtual Tour | https://www.propertypanorama.com/instaview/wmlar/26053569 |
| Standard Status | Active |
| Occupancy Type | Owner |
| Tax Assessed Value | 155176 |
| Legal Description | LOT 29 EWINGWOOD SUBD. NO. 2 and PART E 1/2 OF SW 1/4 COM SE COR LOT 29 EWINGWOOD SUBD. NO. 2, TH W 196.19 FT, S 09D28M54S E 100 FT E 192.38 FT, N 07D18M54S W 100 FT M OR L TO BEG. SEC 9 T7 R16 |
Interior Features
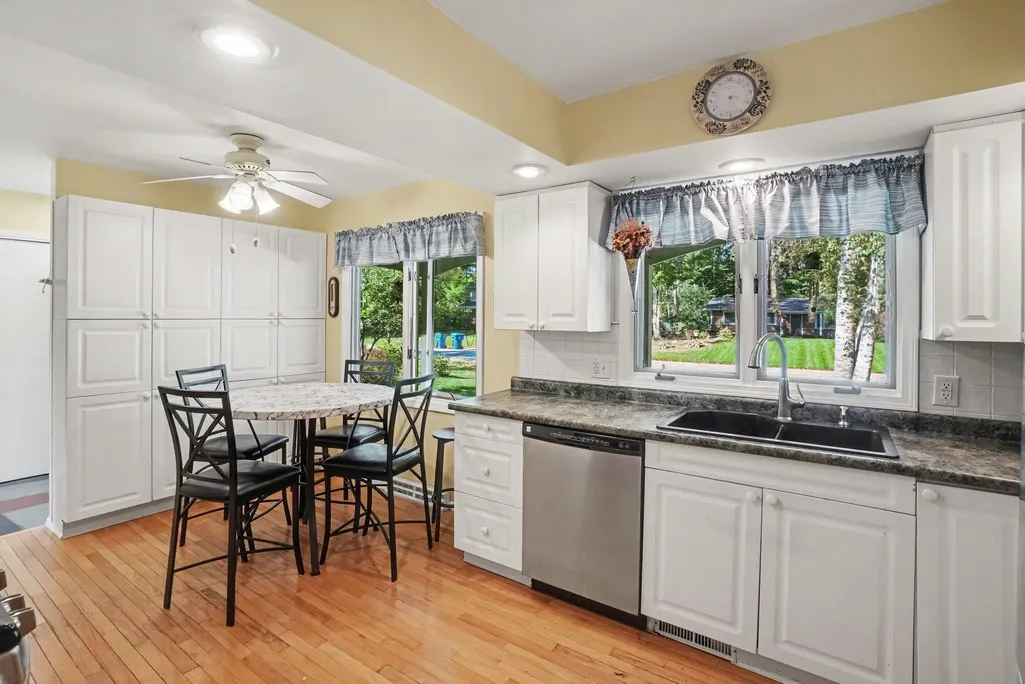
| Interior Amenities | Broadband,Hot Tub Spa,Eat-in Kitchen |
|---|---|
| Basement | Walk-Out Access |
| Flooring | Carpet,Stone,Wood |
| Total Fireplaces | 2 |
| Fireplace Features | Family Room,Living Room,Wood Burning |
| Air Conditioning Y/N | true |
| Heating Y/N | true |
| Window Features | Screens,Insulated Windows |
| Fireplace Y/N | true |
| Half Baths | 1 |
| Laundry Features | Laundry Room,Main Level |
| Total Bedrooms | 4 |
| Main Level Bedrooms | 3 |
| Total Baths | 4 |
Exterior Features
| Parking Features | Garage Faces Front,Attached |
|---|---|
| Lot Features | Wooded,Cul-De-Sac |
| Water Source | Public |
| Lot Size Area | 0.86 |
| Building Area Total | 1357 |
| Lot Dimensions | 100x186x101x190 and 101x190x10 |
| Lot Size Acres | 0.86 |
| Road Surface Type | Paved |
| Waterfront Y/N | false |
Amenities
- Foreclosure
- Views
- Short Sale
- New Construction
- Adult 55+
- Lease To Own
- No HOA Fees
- Furnished
- Primary On Main
- Air Conditioning
- Seller Finance
- Green
- Fixer Upper
- Horse
- Golf
- Fireplace
- Deck
- Garage
- Basement
- Pool
Property vs Single Family Average in 49417
Price
Taxes
Year Built
Visits
 Listing information is provided by Participants of the MichRIC MLS. IDX information is provided exclusively for personal, non-commercial use, and may not be used for any purpose other than to identify prospective properties consumers may be interested in purchasing. Information deemed reliable but not guaranteed. ©: MichRIC MLS. Last Update November 8, 2026 4:36 PM UTC
