
Address
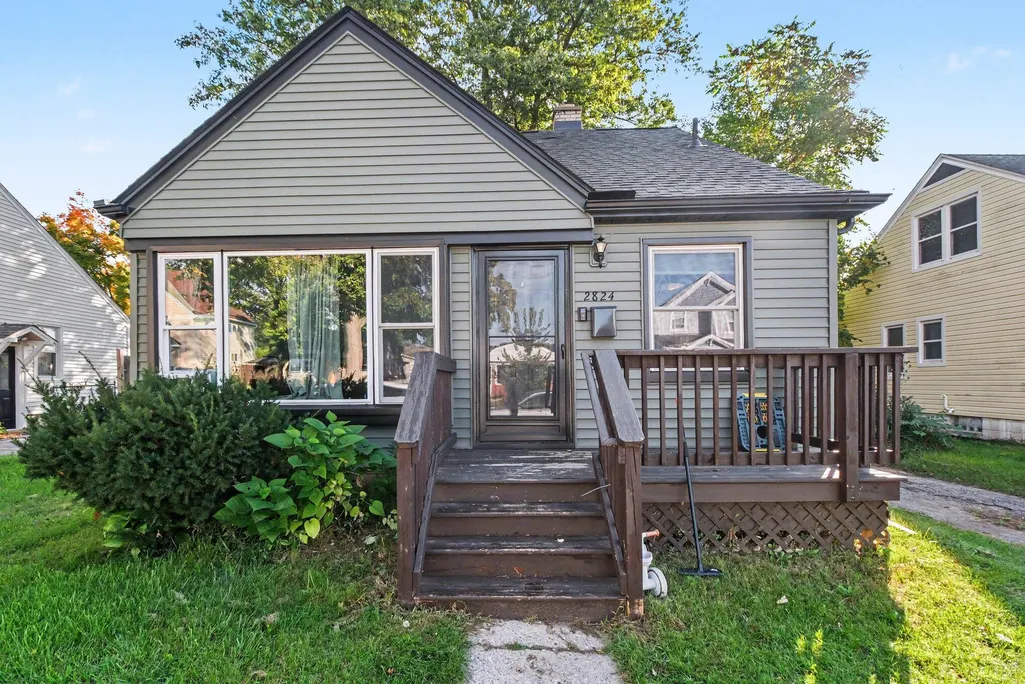
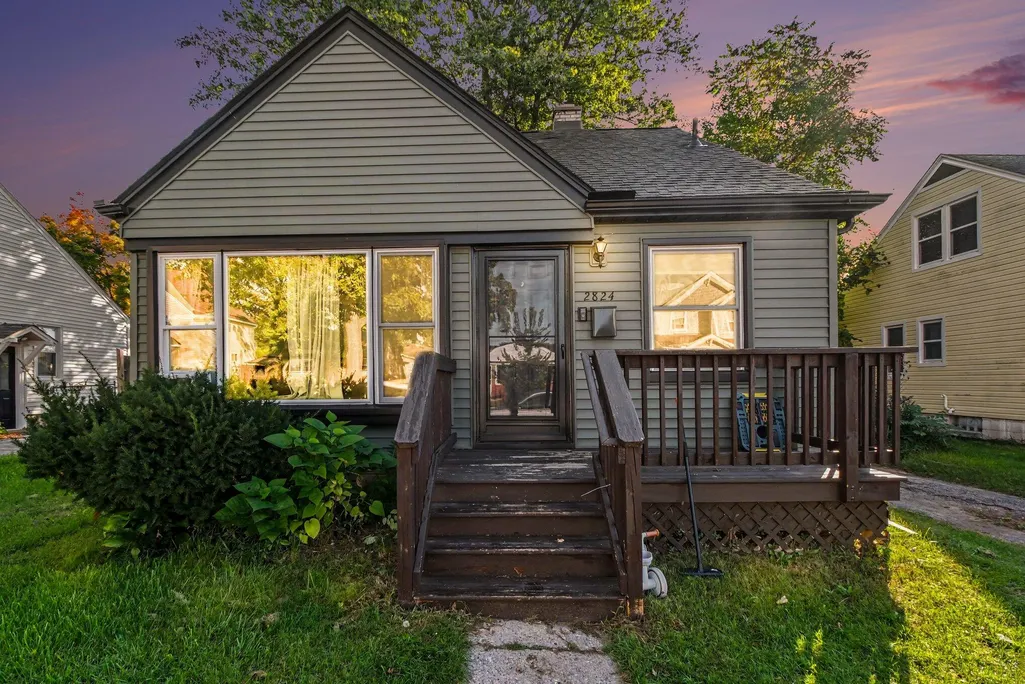
2824 Kenmore Road, Berkley, MI
Price
$ 260,000
Property Attributes
- MLS#26053819
- TypeSingle Family
- Listing Status Active
- CountyOAKLAND
- CityBerkley
- AreaBerkley City
- NeighborhoodBerkley City
- Zip48072
- StyleSingle Family Residence
- Year Built1948
- Taxes$ 2776
- Price$ 260,000
- Bedrooms3
- Full Bathrooms1
- Half Bathrooms0
- Sqr Footage1226
- Lot Size0.13 Acres
Data Source:
Michigan Regional Information Center (MICHRIC)
Property Description
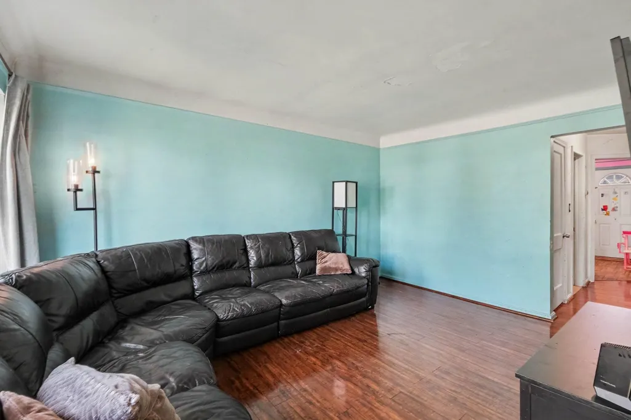
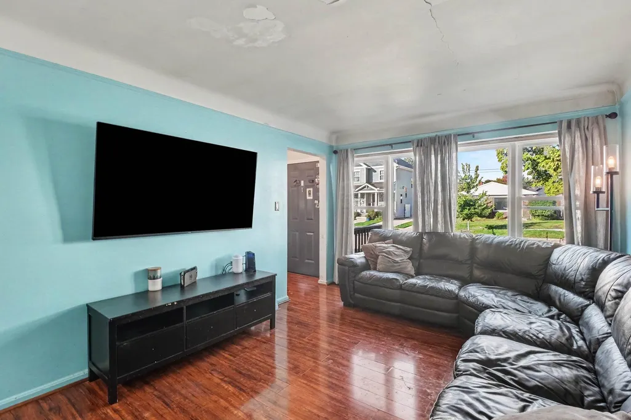
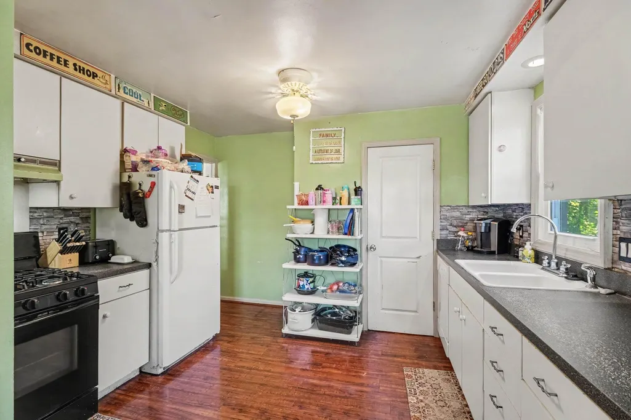
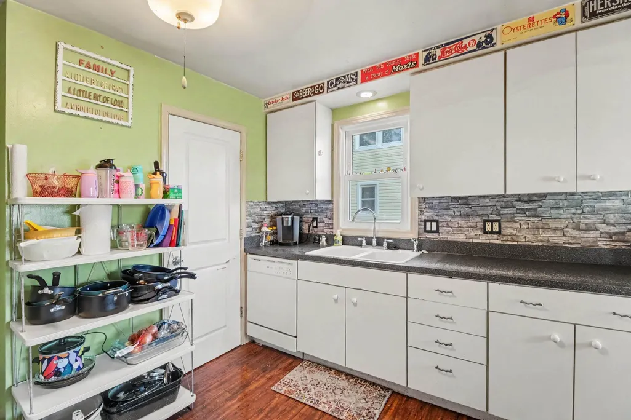
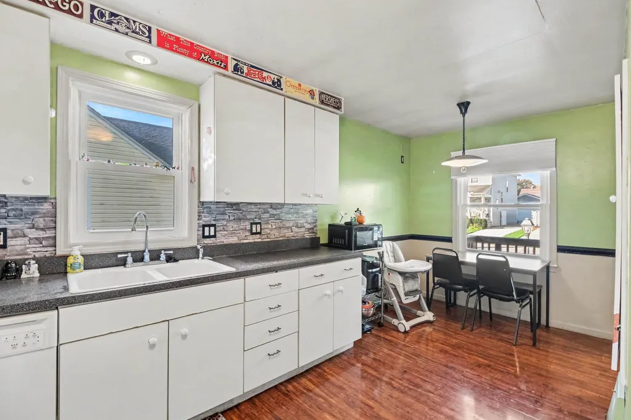
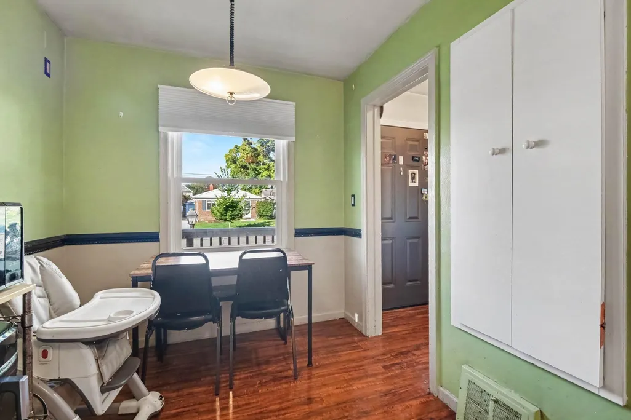
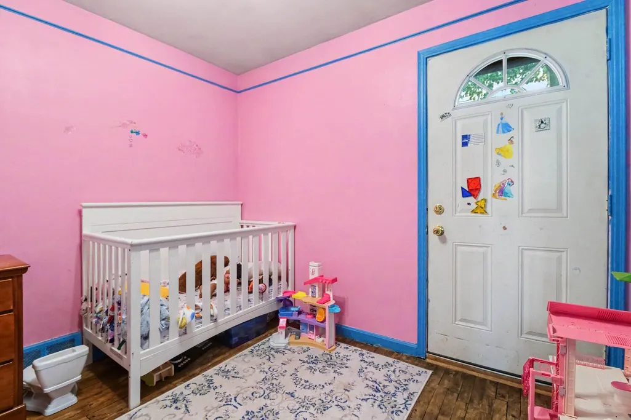
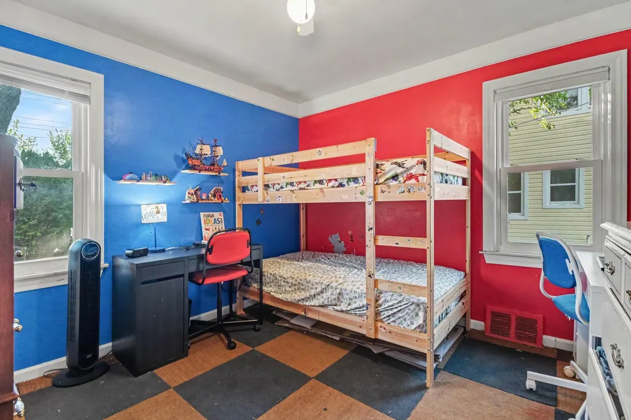
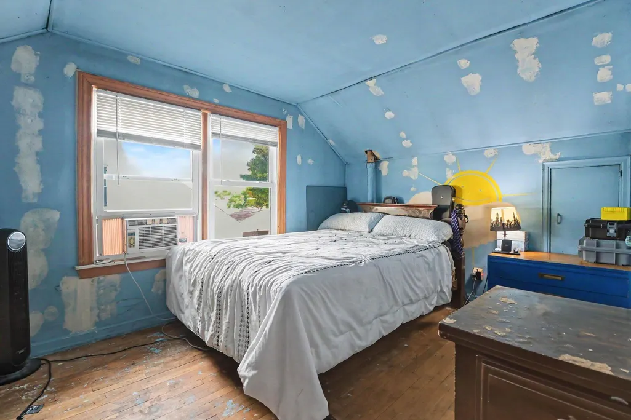
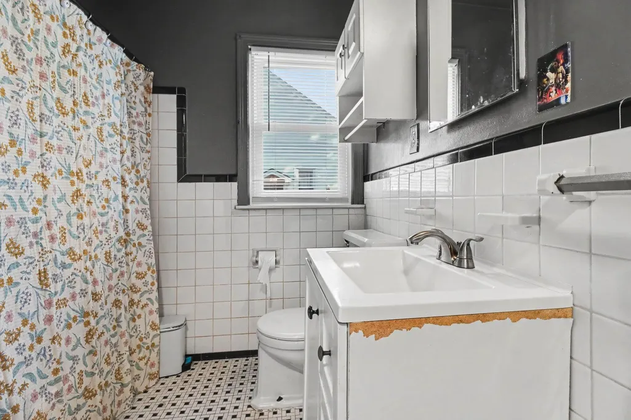
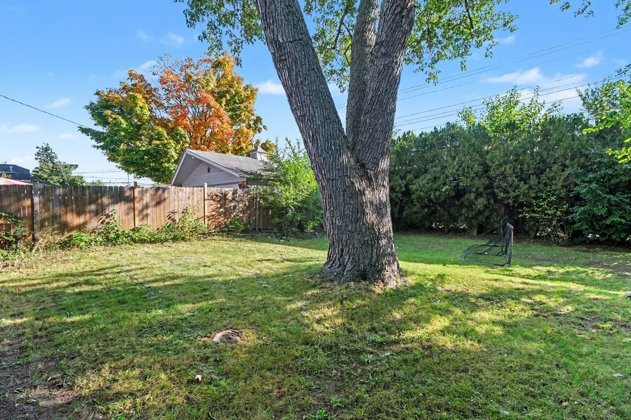
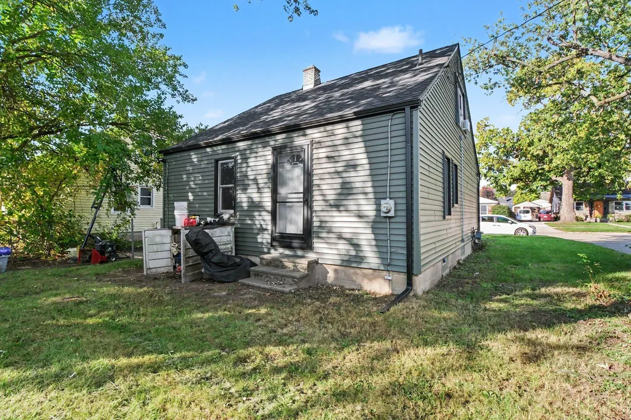
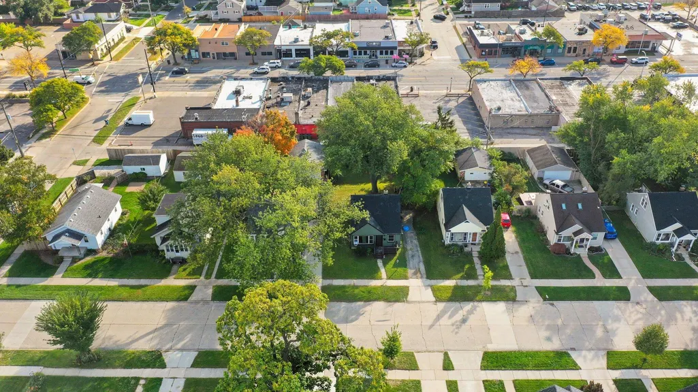
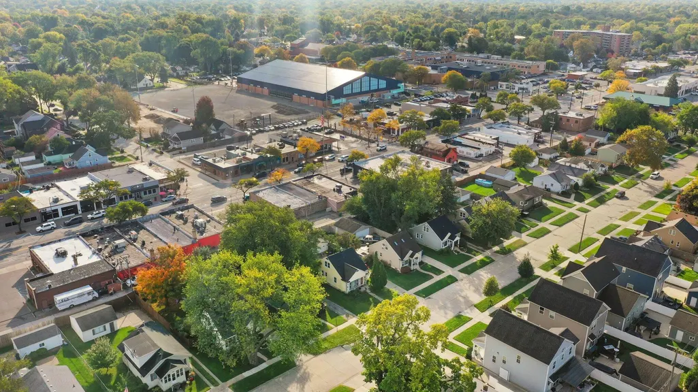
Welcome to 2824 Kenmore Road, a 3-bedroom, 1-bath Berkley bungalow with about 1,226 sq ft of finished living space and plenty of room to grow. A covered front porch opens to a bright living room with big picture windows and warm wood-look floors. The kitchen has crisp white cabinetry, a stone-look tile backsplash and a dining area flooded with natural light. Two main-floor bedrooms and a full bath sit off a central hall. Upstairs, a 22' x 13' bedroom offers space for a primary retreat, an office or a studio. The basement adds a bonus room for a rec space or gym, along with laundry and generous storage. Outside, the long private driveway and side entry lead to a deep backyard with privacy fencing and a mature shade tree. You're minutes from downtown Berkley's shops, restaurants and coffee spots, with easy access to Royal Oak, Birmingham, Woodward Avenue and I-696. Bring your vision and make this one yours!
| Price History | |
|---|---|
| 10/8/2026 | Listed $250,000 |
General Features
| Sewer | Public |
|---|---|
| Heating | Forced Air |
| Cooling | Window Unit(s) |
| Utilities | Natural Gas Available,Electricity Available,Storm Sewer,High-Speed Internet |
| Possession | Negotiable |
| Roof | Shingle |
| Appliances | Dishwasher,Disposal,Oven,Refrigerator |
| Construction Materials | Vinyl Siding |
| Year Built | 1948 |
| Stories Count | 1 |
| Township | Berkley City |
| Property Subtype | Single Family Residence |
| Tax Year | 2025 |
| County | Oakland |
| New Construction | false |
| Property Type | Residential |
| Garage Y/N | false |
| Total Rooms | 6 |
| Full Baths | 1 |
| Status | Active |
| City | Berkley |
| High School District | Berkley |
| Zoning Description | RES |
| Lot Size Units | Acres |
| Lot Size Square Feet | 5706 |
| Carport Y/N | No |
| Listing Terms | Cash,Conventional |
| Land Lease Y/N | No |
| Tax Annual Amount | 2776 |
| Home Warranty Y/N | No |
| Lease Renewal Y/N | No |
| Additional Parcels Y/N | No |
| Rent Control Y/N | No |
| Standard Status | Active |
| Tax Assessed Value | 63440 |
| MobileHomeRemainsYN | No |
| Legal Description | T1N, R11E, SEC 17 & 18 BROOKLINE HILLS S 10 FT OF LOT 272 & ALL OF LOT 273 |
| Senior Community | None |
Interior Features
| Basement | Full |
|---|---|
| Fireplace Features | Gas/Wood Stove |
| Air Conditioning Y/N | true |
| Heating Y/N | true |
| Window Features | Low-Emissivity Windows,Screens,Replacement,Insulated Windows |
| Fireplace Y/N | false |
| Laundry Features | Laundry Chute |
| Total Bedrooms | 3 |
| Below Grade Finished Area | 227 |
| Main Level Bedrooms | 3 |
| Total Baths | 1 |
Exterior Features
| Water Source | Public |
|---|---|
| Lot Size Area | 0.13 |
| Spa | No |
| Building Area Total | 999 |
| Lot Dimensions | 50X114X51X114 |
| Lot Size Acres | 0.13 |
| Waterfront Y/N | false |
| Crops Included Y/N | No |
| Horse Y/N | No |
| Irrigation Water Rights Y/N | No |
Amenities
- Foreclosure
- Views
- Short Sale
- New Construction
- Adult 55+
- Lease To Own
- No HOA Fees
- Furnished
- Primary On Main
- Air Conditioning
- Seller Finance
- Green
- Fixer Upper
- Horse
- Golf
- Fireplace
- Deck
- Garage
- Basement
- Pool
Property vs Single Family Average in 48072
Price
Taxes
Year Built
Visits
 Listing information is provided by Participants of the MichRIC MLS. IDX information is provided exclusively for personal, non-commercial use, and may not be used for any purpose other than to identify prospective properties consumers may be interested in purchasing. Information deemed reliable but not guaranteed. ©: MichRIC MLS. Last Update November 8, 2026 4:36 PM UTC
