




Address
3327 Shimmons Road, Auburn Hills, MI
Price
$ 424,900
Property Attributes
- MLS#26055032
- TypeSingle Family
- Listing Status Active
- CountyOAKLAND
- CityAuburn Hills
- AreaAuburn Hills
- NeighborhoodAuburn Hills
- Zip48326
- StyleRanch
- Year Built1992
- Taxes$ 3393
- Price$ 424,900
- Bedrooms4
- Full Bathrooms4
- Half Bathrooms0
- Sqr Footage3136
- Lot Size1.52 Acres
Data Source:
Michigan Regional Information Center (MICHRIC)
Property Description
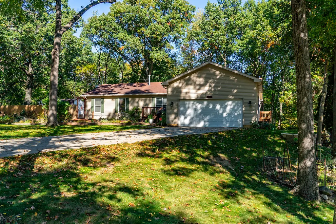
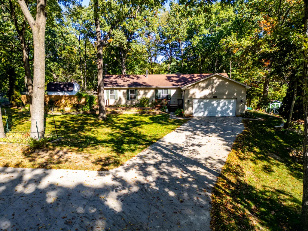
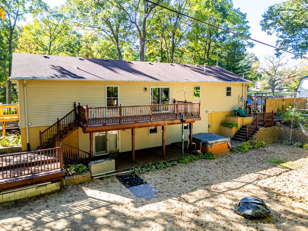
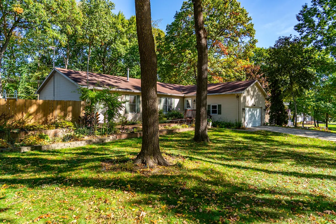
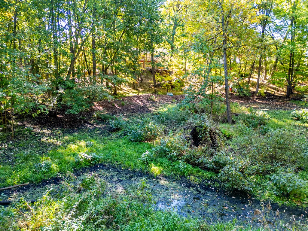
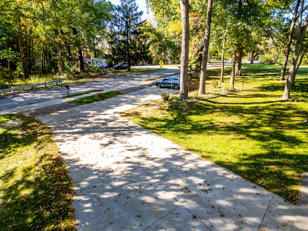
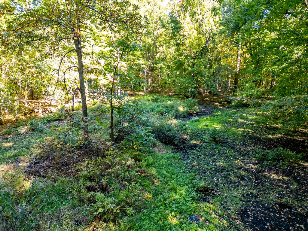
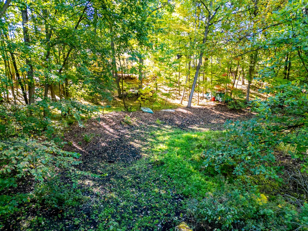
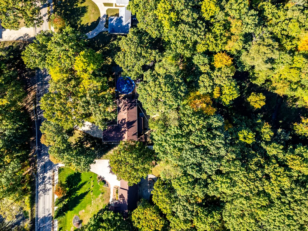
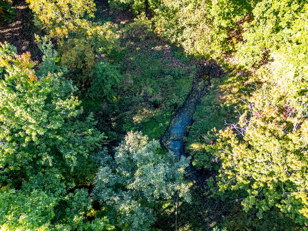
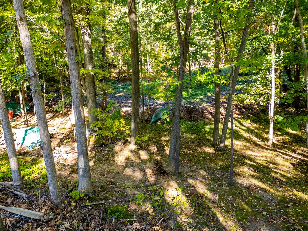
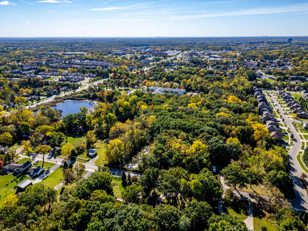
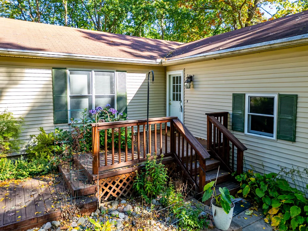
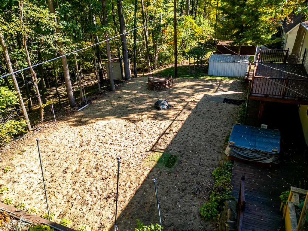
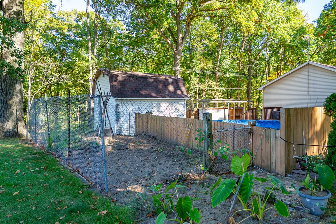
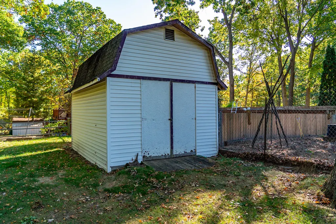
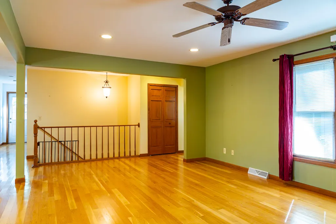
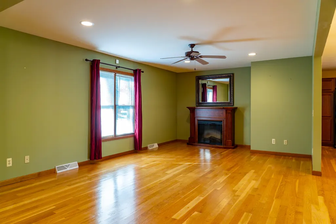
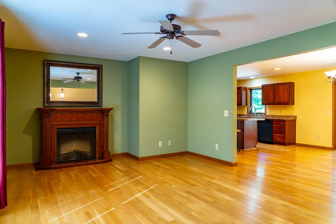
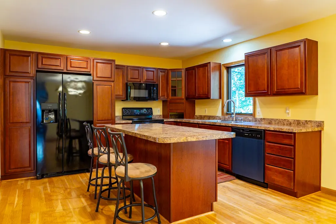
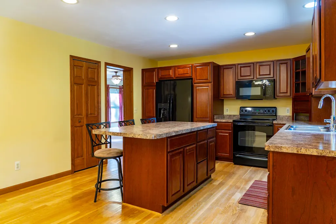
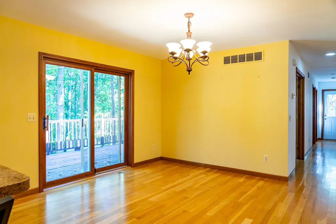
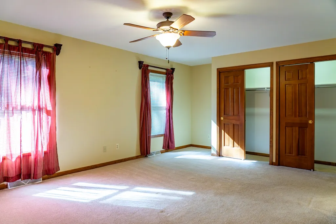
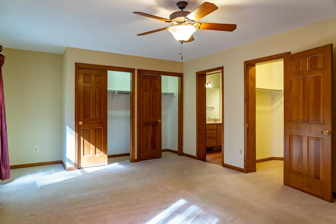
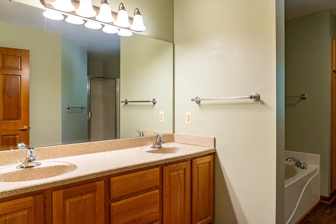
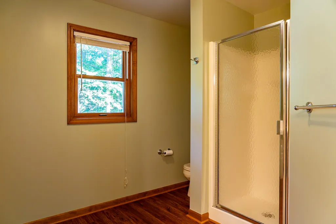
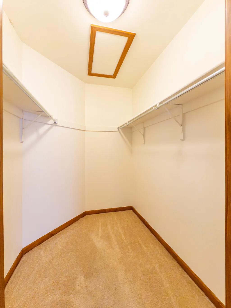
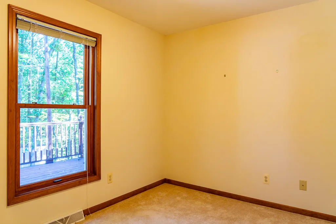
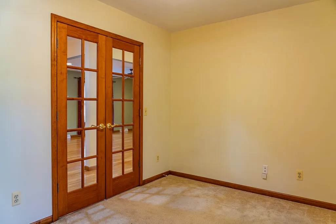
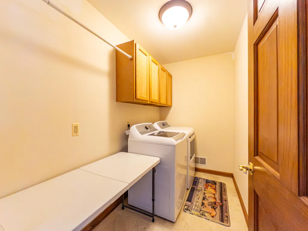
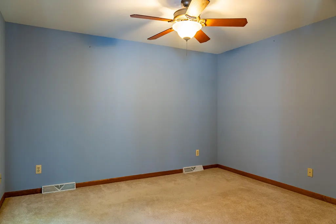
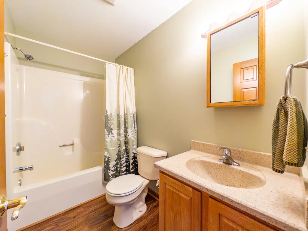
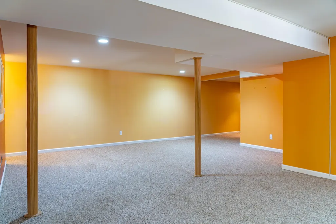
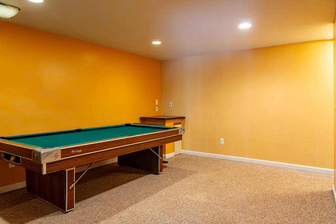
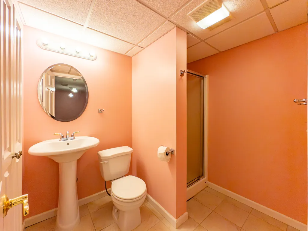
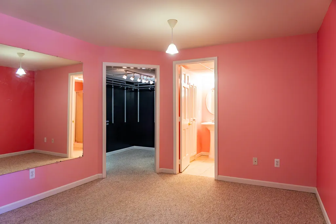
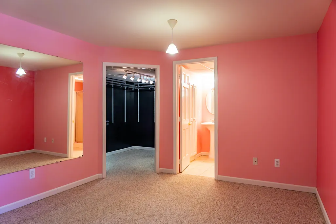
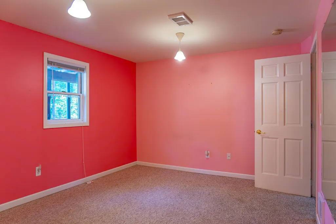
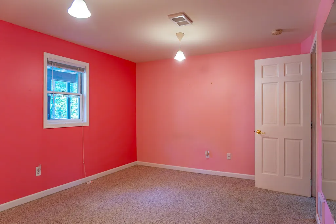
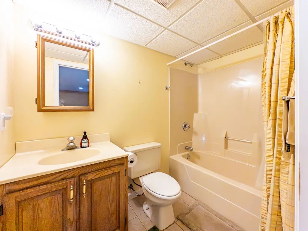
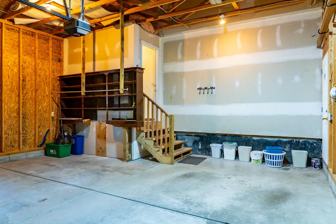
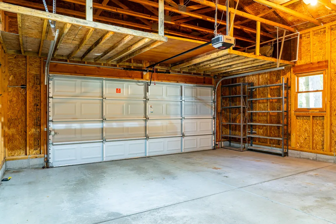
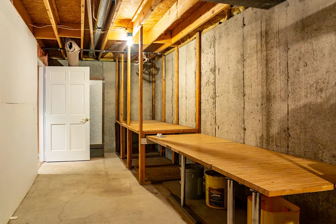
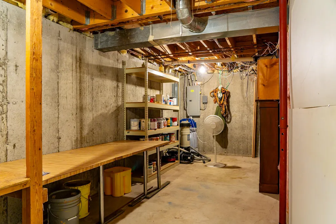
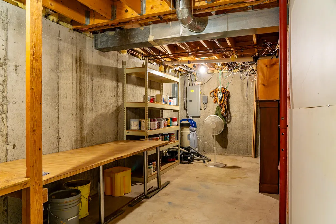
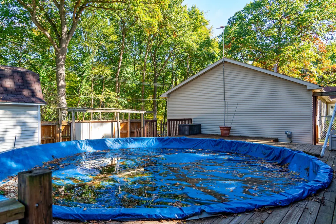
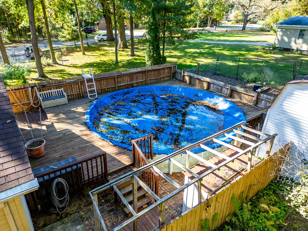
You'll love the land, location, and lifestyle just in time for Sweetest Day! Enjoy a fully loaded sprawling ranch rebuilt in 2007 on 1.5 acres filled with amazing features in & out: SUPERSIZED primary ensuite w/gigantic bathroom/soaking tub/dual sinks/walk-in & twin closets, FINISHED walkout basement with another ensuite bedroom/bath/walk-in combo & 2 massive entertaining/game rooms almost mirrors the house above (3 or 4 bedroom or in-law/blended family options & 4 FULL BATHS), CUSTOM CHEF'S KITCHEN boasts Merillat's top tier wood cabinetry (lazy susan/appliance garage/pantry closet/2 pantry cabinets/work island/drawers galore/wide gauge hardwood floors/granite counters, BACKYARD/FRONT YARD LIVING/ENTERTAINING on several decks/hot tub/swimming pool/cornhole/volleyball sand court/horse shoe pits/barn/sheds/valley view/seasonal pond/gardens/& privacy beyond privacy surrounded by woods (250+ feet deep)/boulders/retaining walls ... a recreational complex for real! GARAGE/DRIVEWAY or should I say parking lot? House set way back enough room to park 10+cars/motorhome/truck (check local ordinances), high garage ceiling storage loft & oversized inset space. NO CAR? SIDEWALKS: WALKABLE 8 minutes to Oakland Christian, 30 min to OAKLAND UNIVERSITY, 15 min to Buddy's Pizza/Chick-Fil-A/ (solid reason to buy this house!) 20 min to Community Center/Library/Park. UNPRECIDENTED PRICE: the math teachers at OCC nearby confirm this opportunity WILL NOT LAST! Truly two houses in one as the open floor plan incorporates the basement as a partner, not a hidden dungeon like other homes. This area is 35 MPH residential/school zone/lower trafficked/neighborhood section. In-law quarters measurement in listing is gross lower ensuite bedroom dimensions complete with full bath & walk-in closet. Billiards table, hot tub, swimming pool/equipment will remain at the time of sale and become property of the buyer. AGENTS: read Realtor Remarks in MLS for all offer submission details. Wont' last!
| Price History | |
|---|---|
| 10/15/2026 | Listed $424,900 |
General Features
| Sewer | Public |
|---|---|
| Heating | Forced Air |
| Cooling | Central Air |
| Utilities | Phone Available,Cable Available,Phone Connected,Natural Gas Connected,Cable Connected,High-Speed Internet,Extra Well |
| Possession | Close Of Escrow |
| Appliances | Dishwasher,Dryer,Microwave,Range,Refrigerator,Washer |
| Garage Spaces | 2.5 |
| Architectural Style | Ranch |
| Pool Features | Above Ground,Outdoor/Above |
| Security Features | Smoke Detector(s) |
| Construction Materials | Vinyl Siding |
| Year Built | 1992 |
| Stories Count | 1 |
| Township | Auburn Hills |
| Property Subtype | Single Family Residence |
| Tax Year | 2026 |
| Ownership | Private Owned |
| Waterfront Features | Pond |
| County | Oakland |
| New Construction | false |
| Property Type | Residential |
| Attached Garage | true |
| Subdivision Name | METES & BOUNDS |
| Garage Y/N | true |
| Other Structures | Shed(s),Barn(s) |
| Total Rooms | 8 |
| Full Baths | 4 |
| Status | Active |
| Directions | WEST OFF SQUIRREL, SOUTH OF TIENKEN or EAST OFF BALD MOUNTAIN RD |
| City | Auburn Hills |
| Body of Water | Private-Un-Named |
| High School District | Pontiac |
| Lot Size Units | Acres |
| Lot Size Square Feet | 66211 |
| Listing Terms | Cash,FHA,VA Loan,MSHDA,Conventional |
| Tax Annual Amount | 3393 |
| Standard Status | Active |
| Occupancy Type | Owner |
| Tax Assessed Value | 103700 |
| Legal Description | T3N, R10E, SEC 12 PART OF NW 1/4 BEG AT PT DIST N 00-21-20 W 1432.02 FT & S 89-28-30 W 944.38 FT, FROM CEN OF SEC, TH S 89-28-30 W 134 FT, TH N 01-14-30 W 487.65 FT, TH N 89-28-30 E 137.05 FT, TH S 00-53-00 E 487.62 FT TO BEG 1.52 A 1-27-92 FR 004 |
Interior Features
| Interior Amenities | Broadband,Garage Door Opener,Guest Quarters,Hot Tub Spa,Center Island,Eat-in Kitchen,Pantry |
|---|---|
| Basement | Full,Walk-Out Access |
| Flooring | Carpet,Ceramic Tile,Vinyl,Wood |
| Total Fireplaces | 1 |
| Fireplace Features | Living Room,Other |
| Air Conditioning Y/N | true |
| Heating Y/N | true |
| Window Features | Screens,Insulated Windows |
| Fireplace Y/N | true |
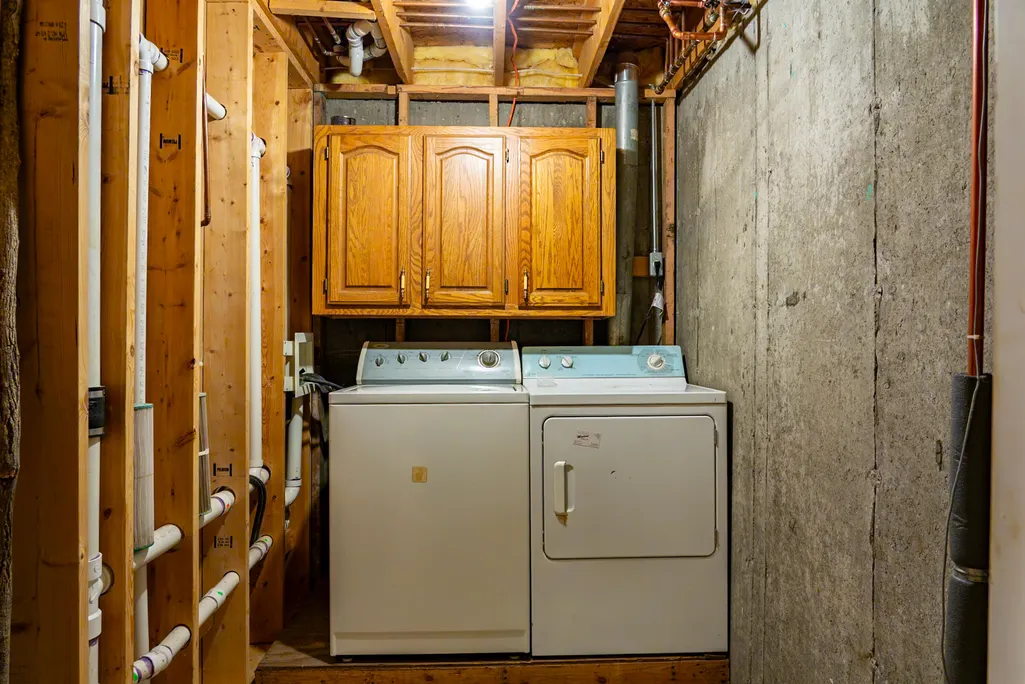
| Laundry Features | In Basement,Laundry Closet,Laundry Room,Main Level,Washer Hookup |
| Total Bedrooms | 4 |
| Below Grade Finished Area | 1400 |
| Main Level Bedrooms | 3 |
| Total Baths | 4 |
| Pantry | true |
Exterior Features
| Exterior Amenities | Balcony |
|---|---|
| Parking Features | Garage Faces Front,Garage Door Opener,Attached |
| Lot Features | Sidewalk,Wooded,Rolling Hills |
| Water Source | Public |
| Lot Size Area | 1.52 |
| Building Area Total | 1736 |
| Lot Dimensions | 143 X 488 |
| Lot Size Acres | 1.52 |
| Road Surface Type | Paved |
| Waterfront Y/N | true |
| Private Frontage | true |
| View | true |
Amenities
- Foreclosure
- Views
- Short Sale
- New Construction
- Adult 55+
- Lease To Own
- No HOA Fees
- Furnished
- Primary On Main
- Air Conditioning
- Seller Finance
- Green
- Fixer Upper
- Horse
- Golf
- Fireplace
- Deck
- Garage
- Basement
- Pool
Property vs Single Family Average in 48326
Price
Taxes
Year Built
Visits
 Listing information is provided by Participants of the MichRIC MLS. IDX information is provided exclusively for personal, non-commercial use, and may not be used for any purpose other than to identify prospective properties consumers may be interested in purchasing. Information deemed reliable but not guaranteed. ©: MichRIC MLS. Last Update November 8, 2026 4:36 PM UTC
